

『Flow Meter Calibration Report Interpretation: Identifying Linearity and Repeatability Data』Related information(v cone flow meter|rotary gas meter|gallon meter|gear meter|metal tube rotameter|glass tube rotameter|nutating disk meter|transit time ultrasonic flow meter|wedge flow meter|pd meters|hydraulic flow meter|ultrasonic water flow meter|water flow meter|air flow meter|magnetic water flow meter|oxygen flow meter|gas flow meter|argon flow meter|air velocity meter|gasoline flow meter|fuel flow meter|ultrasonic water meter|digital water meter|nitrogen flow meter|solid flow meter|Oxygen tank flow meter|digital water flow meter|diesel fuel flow meter|steam flow meter|02 flow meter|compressed air flow meter|oil flow meter|liquid flow meter)
Flow Meter Calibration Report Interpretation: Identifying Linearity and Repeatability Data
Quick Answer: A calibration report is only useful when you separate linearity and repeatability from the single accuracy number. Linearity shows how far the meter deviates from a straight reference line across the flow range. Repeatability shows how consistently the meter gives the same reading under the same conditions.
We have seen this on customer sites many times. An operator opens a calibration certificate because an audit requires proof. They look at one accuracy value and stop reading. That approach misses the most useful data in the report.
What a Calibration Report Actually Shows
A typical calibration report lists the meter tag, serial number, test fluid, test temperature, test pressure, flow points, reference flow rate, meter output, error, linearity, repeatability, and uncertainty. In a Silver Instruments calibration file, you also see the test bench ID and the reference standard used.
Most engineers skip this part. But the test fluid matters. A flow meter tested on water may behave differently on heavy fuel oil, syrup, or seawater. Always compare the calibration fluid with your process fluid.
Linearity Data: What to Check First
Linearity is the maximum deviation from an ideal straight line between flow rate and meter output. A Coriolis mass flow meter from Silver Instruments often shows linearity of ±0.10 percent of rate. An electromagnetic flow meter may show ±0.20 percent of rate. A vortex flow meter for liquid may show ±0.50 percent of rate.
Do not stop at the single number. Look at the flow points. A good calibration report includes at least 5 points: 10 percent, 25 percent, 50 percent, 75 percent, and 100 percent of full scale. The linearity value should cover the full range, not only the top half.
Example: A paint manufacturer in Vietnam asked us about an oval gear flow meter for resin with a viscosity around 2000 cP. The calibration sheet showed linearity of ±0.5 percent of reading. That was suitable because the process ran from 60 kg/h to 500 kg/h. The meter stayed predictable across the whole batch range.
Repeatability Data: Why It Is Sometimes More Important
Repeatability is the maximum difference between consecutive measurements under unchanged conditions. It is often expressed as a percent of reading or percent of full scale. For a DN15 Coriolis meter, repeatability can be as tight as ±0.05 percent of rate. For a thermal mass flow meter, repeatability may be ±0.2 percent of full scale.
Here is the thing. Batching and dosing systems care more about repeatability than absolute accuracy. If the meter repeats the same value every cycle, the PLC can correct the offset. If the repeatability drifts, the batch weight drifts.
Last year a customer in Chile ran a wastewater dosing skid. They used an electromagnetic flow meter for sodium hypochlorite. The calibration report listed accuracy of ±0.4 percent. The repeatability was ±0.15 percent. The dosing pump adjusted based on the meter pulse. The final chlorine residual stayed stable because the repeatability data matched the field result.
Comparing Linearity and Repeatability on a Certificate
Some suppliers print only the accuracy figure. Accuracy often combines linearity, repeatability, hysteresis, and zero offset. A combined number hides weak points. Ask for the three separate values. If a supplier refuses to share the raw calibration points, treat that as a risk.
For a DN50 vortex flow meter on steam, linearity might be ±1.0 percent of rate for gas. Repeatability might be ±0.25 percent. The accuracy figure may still look acceptable. But if your steam flow runs below 10 percent of full scale, the linearity error can grow. The calibration points in that low range tell the real story.
Which Flow Meter Types Deliver Strong Linearity and Repeatability
Coriolis mass flow meters give the best combination. Silver Instruments supplies Coriolis meters with linearity down to ±0.10 percent and repeatability down to ±0.05 percent. A Coriolis meter often has a 4-20 mA HART output for m
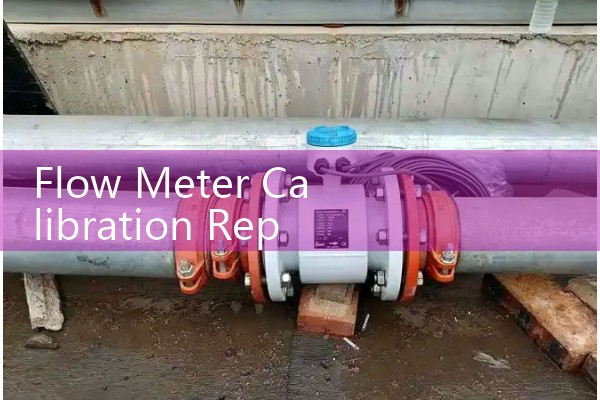
Electromagnetic flow meters suit water, wastewater, acids, and slurries. The process liquid needs a minimum conductivity around 5 µS/cm. Typical linearity is ±0.20 percent of rate and repeatability is ±0.10 percent. They do not work with deionized water or hydrocarbons without conductivity.
Oval gear flow meters handle fuels, lubricants, and paints. They give strong repeatability on viscous liquids. A DN25 oval gear meter can measure diesel from 10 L/h to 300 L/h with repeatability of ±0.05 percent. Many distributors in the Middle East order these for fuel oil skids.
For gas flow, a thermal mass meter with a PT100 sensor can show repeatability of ±0.2 percent of full scale. Silver Instruments also supplies pressure transmitters and paperless recorders for full loop documentation.
Common Errors When Reading Calibration Data
One mistake is comparing linearity values from different suppliers without checking the reference standard. One test bench may use a master Coriolis meter as the reference. Another may use a weigh tank. The uncertainty of the reference affects every number on the certificate.
Another mistake is ignoring the units. Some certificates show linearity as percent of rate. Others show percent of full scale. A vortex meter with ±0.5 percent of rate is not the same as ±0.5 percent of full scale. At 10 percent of flow, the full scale value becomes much worse.
A buyer in Saudi Arabia compared two electromagnetic flow meter quotes. One listed ±0.2 percent of rate. The other listed ±0.3 percent of full scale. The second meter looked similar but was less accurate at low flow. The desalination plant needed low flow measurement for chemical dosing. The first meter was the correct choice.
How to Get the Right Calibration Data
Before you order a flow meter, specify the calibration points you need. Tell us your fluid, density, viscosity, flow range, pipe size, pressure, and temperature. Ask for a calibration certificate with linearity and repeatability data at 10 percent, 25 percent, 50 percent, 75 percent, and 100 percent of your operating range. Standard certificates are included with Silver Instruments meters. Third party certificates from an ISO 17025 lab are available on request.
Send us your pressure (bar), temperature (°C), pipe size (DN), and flow range. We will recommend the right meter model and calibration format. Tel: +86-25-68650347. WhatsApp: +86-25-52155837. WeChat: +86 15365082610. You can also visit flow-meter.com.au for product specifications.
FAQ
Q1: What is the difference between linearity and repeatability in a flow meter calibration report?
Linearity measures how far the meter output deviates from a straight reference line across the flow range. Repeatability measures how close consecutive readings are under the same conditions. A meter can have good linearity but poor repeatability.
Q2: Why does the calibration fluid matter?
Viscosity, density, and conductivity change meter behavior. A vortex meter calibrated on water may not behave the same on steam or compressed air. A thermal mass meter calibrated on air may need a different curve for biogas or methane.
Q3: How many flow points should a calibration certificate include?
At least 5 points are standard. Ask for 10 percent, 25 percent, 50 percent, 75 percent, and 100 percent of the operating range. More points help you see the low flow errors.
Q4: Can I get a calibration report with linearity and repeatability for a specific flow range?
Yes. We can calibrate many flow meter models at our facility or through ISO 17025 partner labs. Provide your process fluid or a close substitute, flow range, temperature, and pressure.
Q5: Which meter type has the best repeatability for batching?
Coriolis mass flow meters usually have the best repeatability. For viscous liquids like paint or resin, oval gear meters also deliver repeatability of ±0.05 percent or better in the right range.
 Hot News
 Related AD